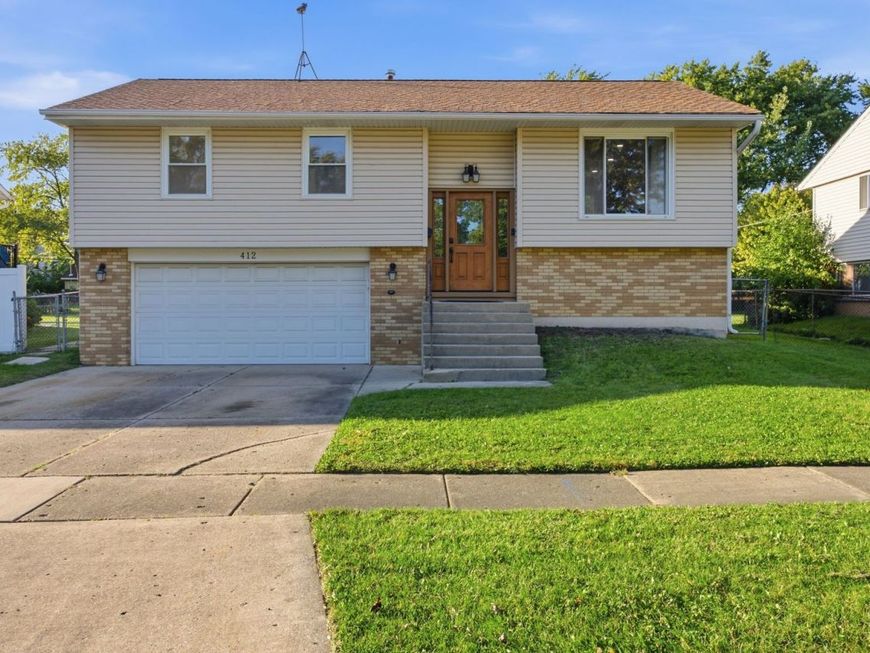
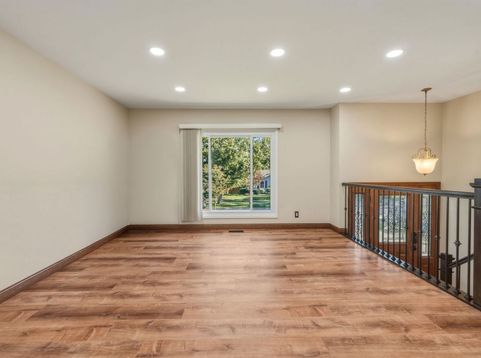
412 Sherwood Drive Streamwood, IL 60107
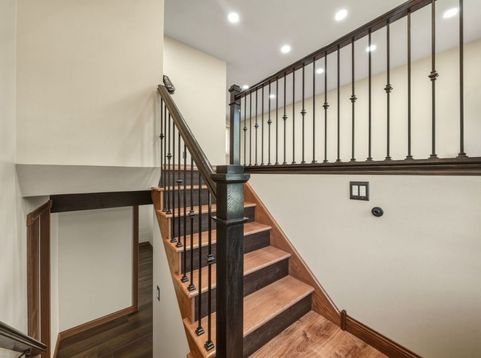
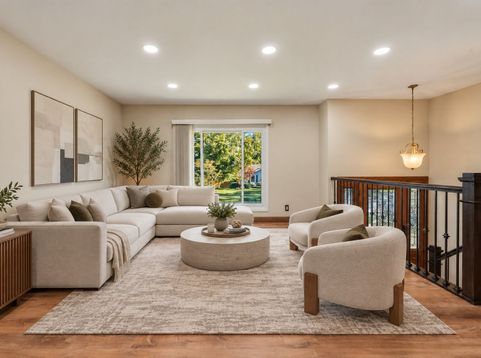
Welcome Home! Tucked into a quiet neighborhood, this move-in-ready home offers 4 bedrooms and 1.5 baths. Scratch-resistant, waterproof luxury vinyl flooring runs throughout both levels perfect for everyday living. The kitchen features brand new matching stainless steel LG appliances with ThinQ smart technology. A laundry room with new LG washer and dryer also included. The added recessed lighting on the main level adds a polished, modern touch. The oversized, fenced yard is a standout feature, offering a shed and a gazebo on the deck for plenty of room for outdoor gatherings or simply relaxing at home. Come see the possibilities and picture your next chapter here! Peace of mind throughout, this is NOT a flip! Roof 2018, AC 2023, Furnace 2021, Water Heater 2020. Ask your agent for a full list of upgrades! Taxes do not reflect any exemptions.

Baird & Warner Dee Savic 773.719.0989 Email
Property Details
Feature Descriptions
Room Information
Schools
Disclaimer: The accuracy of all information regardless of source, including but not limited to square footage and lot size, is deemed reliable but not guaranteed nor warranted and should be personally verified through personal inspection by and/or with the appropriate professionals.
Location
See details and scored characteristics about this location.


Select a format below, new window will open and will prompt you to print.


AWARD WINNING SERVICES


GLOBAL REACH & HOME INSURANCE



Market Report
Sign up today to stay updated on what’s happening in your local real estate market.