
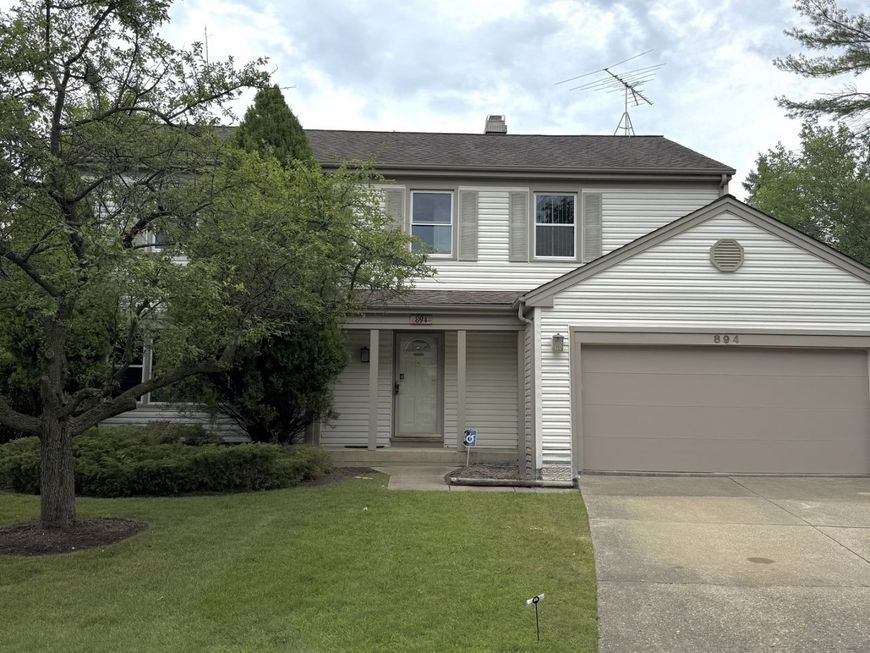
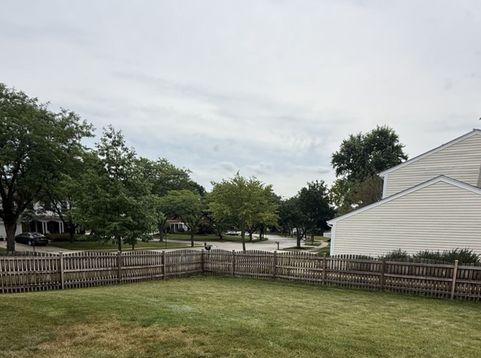
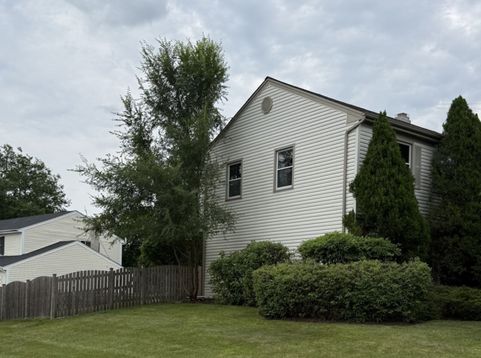

894 Thompson Boulevard Buffalo Grove, IL 60089
Step inside this move-in ready 4-bedroom, 2.1-bath home on a large corner lot in Buffalo Grove's Green Knolls subdivision. Be greeted by an open first-floor layout that feels bright and inviting right away. An open first floor greets you with a sun-filled living room, spacious dining area perfect for entertaining. Just beyond, the kitchen shines with wood cabinetry, stainless-steel appliances and refinished hardwood floors. There's a comfortable eat-in area for everyday meals and sliding doors that open directly onto a private patio and fully fenced yard-ideal for grilling, playing, or simply enjoying the outdoors. The kitchen flows seamlessly into a large family room with the same beautiful, refinished hardwoods, while a convenient powder room finishes the main level. Head upstairs and you'll find a generous primary suite complete with an organized walk-in closet (California Closet) and private en-suite bath. Three additional bedrooms, each with upgraded California Closet systems, share an updated hall bath-plenty of room for everyone. The lower level offers a flexible recreation room, laundry area, and storage, including a crawl space. Enjoy the fenced corner-lot yard and cul-de sac location in a convenient location near restaurants, shopping, major highways, and Buffalo Grove's 43+ miles of multi-use paths for walking, running, and biking. Willow Stream Park is just minutes away with playgrounds, sports fields, courts, disc golf, picnic areas, and an outdoor pool-move-in ready living in a sought-after neighborhood in District 96 & Stevenson High School 125. Come see your next home today! Updates: Interior of the home painted 2026 * Carpeting throughout 2026 * Hardwood floors refinished 2026.

Baird & Warner Dee Savic 773.719.0989 Email
Property Details
Feature Descriptions
Schools
Disclaimer: The accuracy of all information regardless of source, including but not limited to square footage and lot size, is deemed reliable but not guaranteed nor warranted and should be personally verified through personal inspection by and/or with the appropriate professionals.
Location
See details and scored characteristics about this location.


Select a format below, new window will open and will prompt you to print.


AWARD WINNING SERVICES

GLOBAL REACH & HOME INSURANCE



WEBSITE AWARDS


Market Report
Sign up today to stay updated on what’s happening in your local real estate market.
Login to my Baird & Warner account
THANK YOU FOR
YOUR INTEREST!
Add to Calendar
Registration Successful
You are now registered to view virtual open houses for the listings.