
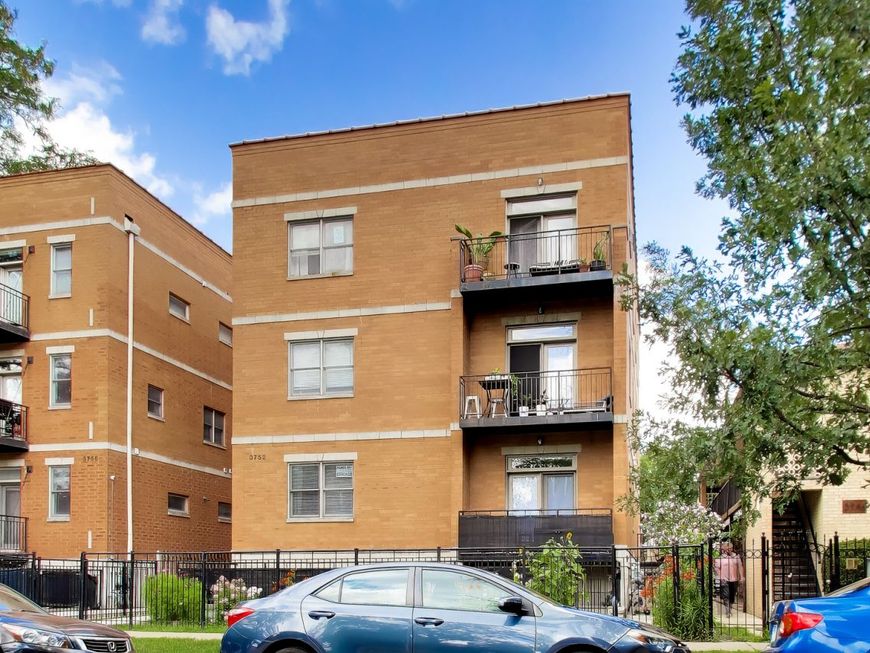
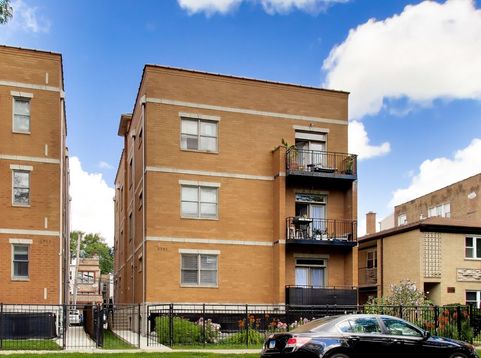
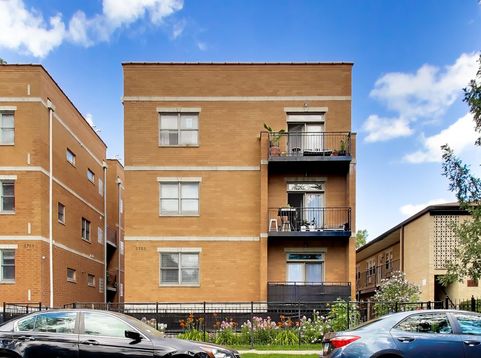
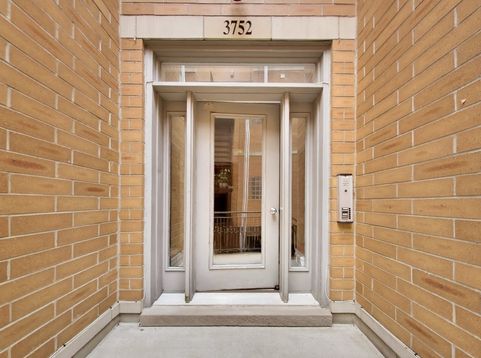
3752 W Leland Avenue, Unit 3S Chicago, IL 60625
Welcome home to this beautiful top-floor 2-bedroom, 2-bath condo in the heart of Albany Park! Enjoy the best of indoor and outdoor living with a huge private rooftop plus a private balcony overlooking a quiet side street. Inside, you'll find a spacious kitchen with granite countertops, 42 cherry cabinets, a large eat-in island, stainless steel appliances, gas fireplace, and the convenience of an in-unit washer and dryer. The primary suite features a private bath. Also, the condo includes an assigned parking space. Just minutes from the Kimball Brown Line, restaurants, shopping, and easy access to I-90/94. Schedule your private showing today!

Baird & Warner Dee Savic 773.719.0989 Email
Property Details
Feature Descriptions
Room Information
Schools
Disclaimer: The accuracy of all information regardless of source, including but not limited to square footage and lot size, is deemed reliable but not guaranteed nor warranted and should be personally verified through personal inspection by and/or with the appropriate professionals.
Location
See details and scored characteristics about this location.


Select a format below, new window will open and will prompt you to print.


AWARD WINNING SERVICES

GLOBAL REACH & HOME INSURANCE



WEBSITE AWARDS


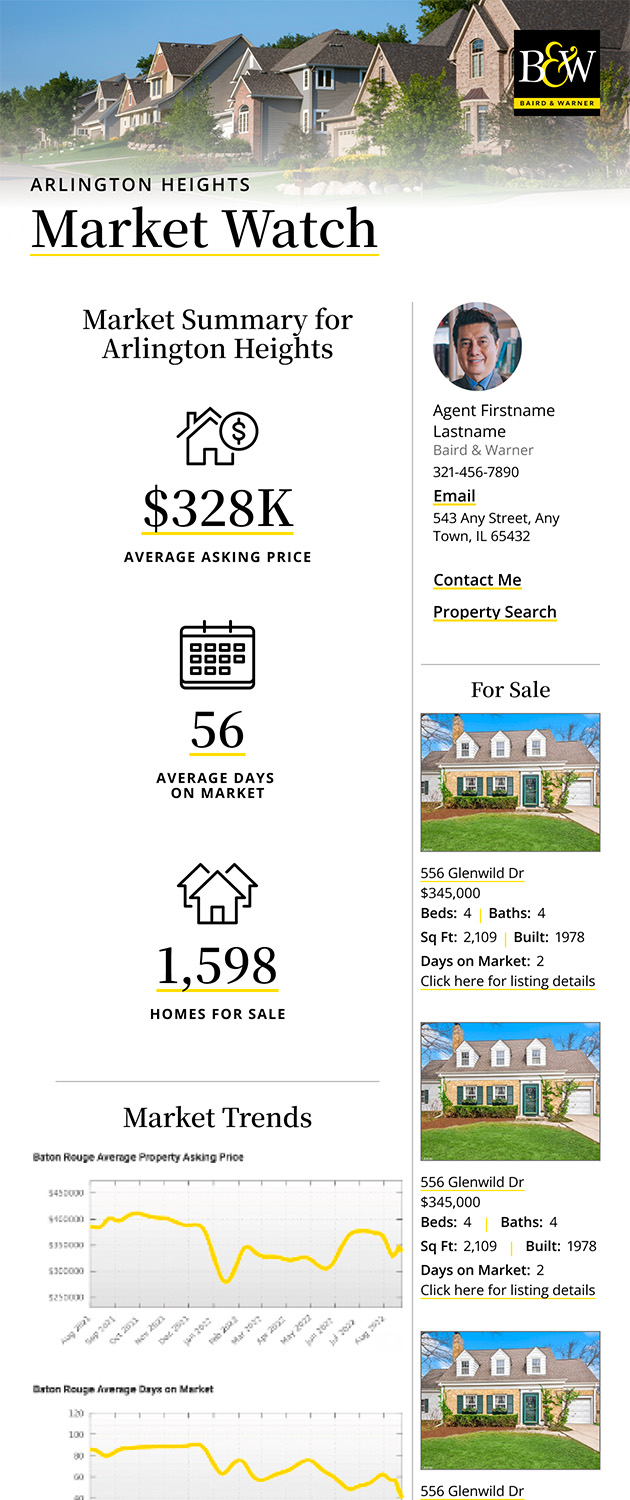
Market Report
Sign up today to stay updated on what’s happening in your local real estate market.
Login to my Baird & Warner account
THANK YOU FOR
YOUR INTEREST!
Add to Calendar
Registration Successful
You are now registered to view virtual open houses for the listings.