
SIGN UP CUSTOMER LOGIN
Main Photo

26 Total Photos [Click to View All]

Main Photo
Main Photo

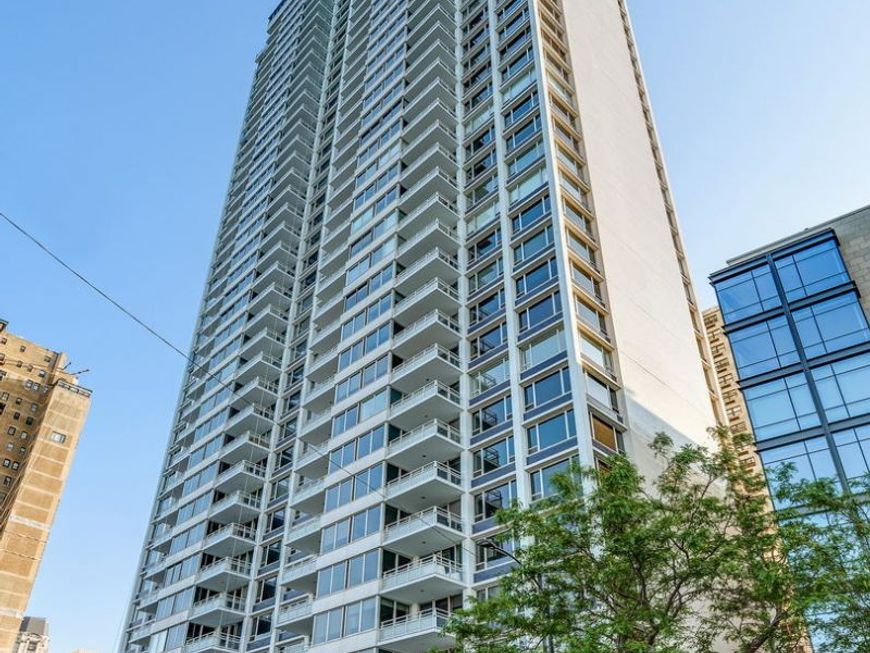
1300 N Lake Shore Drive , Unit 30D Chicago, IL 60610

$799,900
New / MLS# 12718453 / Residential - Condominium / Chicago
2 Beds
2 Baths
2200 SqFt

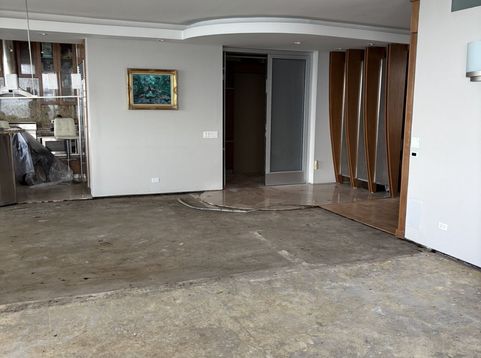
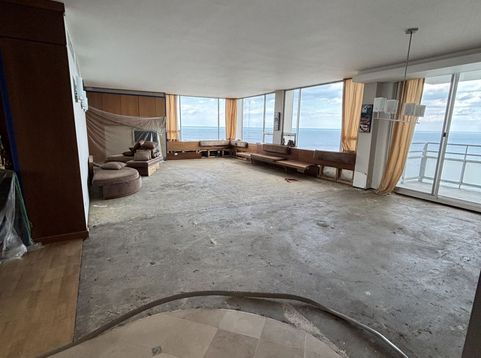
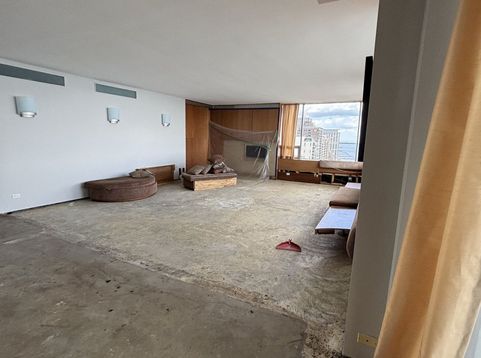
Thirty floors up on Lake Shore Drive with three exposures - north, east and west. Living room/Kitchen with sweeping Lake Michigan and Navy Pier views. 2,200 square feet awaiting your design and renovation as unit is not habitable in its current condition: flooring has been removed in the living room and primary bedroom and the primary bath has been demolished. This layout can easily configured as 3 bedrooms. Kitchen and appliances remain, along with an in-unit washer/dryer. Cash only, sold strictly as-is. Full-amenity building: 24-hour door staff, indoor pool, fitness center, sundeck, party room, bike room and on-site management. Assessments include heat, air conditioning, gas, water, cable and internet. Valet parking available at monthly rates.

Read More » Read Less »

Baird & Warner Dee Savic 773.719.0989 Email

Mortgage Calculator

%
years/fixed
yearly
yearly (est.)
yearly
(Payments are an estimate and may vary by lender)

Estimated Payment

$ 6,630.61 per month $1,777.56 Principal & Interest $1,532.75 Property Tax $233.30 Homeowner's Insurance $3,087 HOA Fee
Get your competitive financing options.

Property Details

Property Type: Residential - Condominium
Basement: None
Cooling: Central Air
Fireplaces: 1
Garage: 4
Heating: Natural Gas, Forced Air
Lot Size: COMMON
Stories: 40.0
Taxes: $18,393
Year Built: 1963

Amenities

Elevator
Storage

Feature Descriptions

Additional rooms: Foyer
Appliances: Range, Microwave, Dishwasher, Refrigerator, Washer, Dryer, Disposal, Trash Compactor
Association Amenities: Bike Room/Bike Trails, Door Person, Elevator in Residence, Exercise Room, Storage, Party Room, Sundeck, Indoor Pool
Association Includes: Heat, Air Conditioning, Water, Gas, Insurance, Doorman, TV/Cable, Exercise Facilities, Pool, Exterior Maintenance, Scavenger, Snow Removal, Internet
Bath Features: Whirlpool, Separate Shower, Steam Shower, Double Sink, Bidet
Dining Room: Combined w/ LivRm
Exterior: Brick
Fireplace: Ventless
Fireplace Location(s): Family Room
HOA Fee: 3087/ Monthly
Laundry: Washer Hookup
Lot Dimensions: COMMON
Other Equipment: Security System, Intercom
Parcel#: 17031080161109
Parking: Concrete, Shared Driveway, Heated Garage, Yes, Other, Attached, Garage
Pet Allowed: Cats OK, Dogs OK
Security: yes
Sewer: Public Sewer, Other
Total Rooms: 5
Township: North Chicago
Water: Lake Michigan

Room Information

Foyer: 12X43
Bedroom 2: 16X15
Dining Room: COMBO
Kitchen: 17X9
Laundry: 8X6
Living Room: 36X18
Primary Bedroom: 22X15

Schools

School District: District 299

Disclaimer: The accuracy of all information regardless of source, including but not limited to square footage and lot size, is deemed reliable but not guaranteed nor warranted and should be personally verified through personal inspection by and/or with the appropriate professionals.

Location

See details and scored characteristics about this location.

Login to my Baird & Warner account