
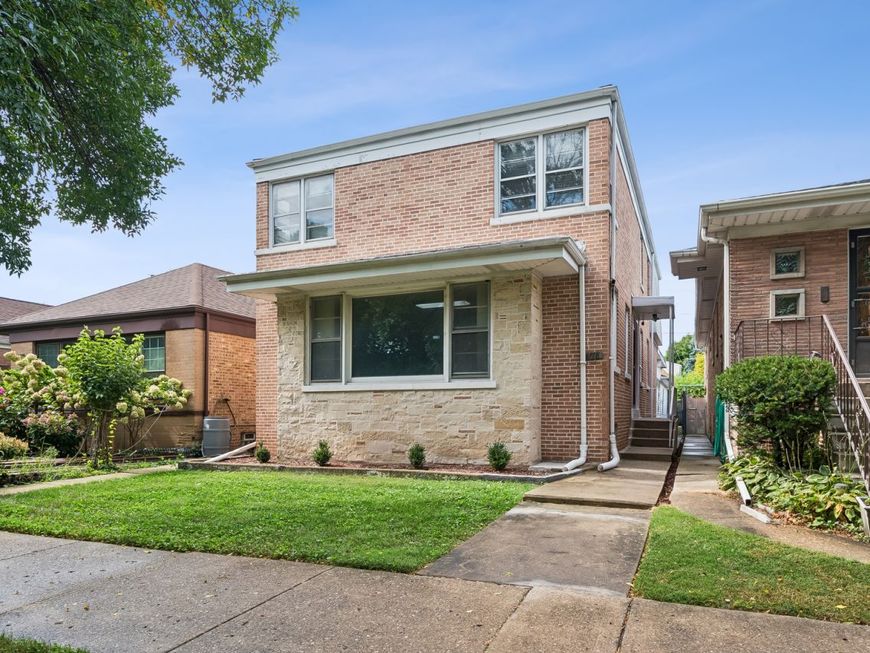
6118 N Kimball Avenue Chicago, IL 60659
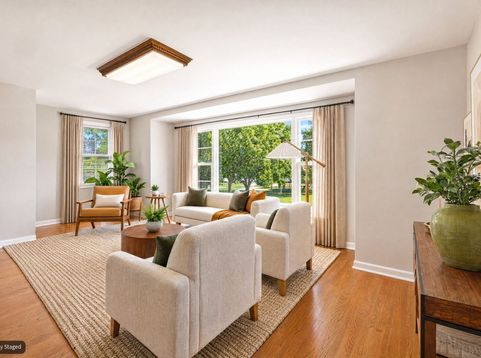
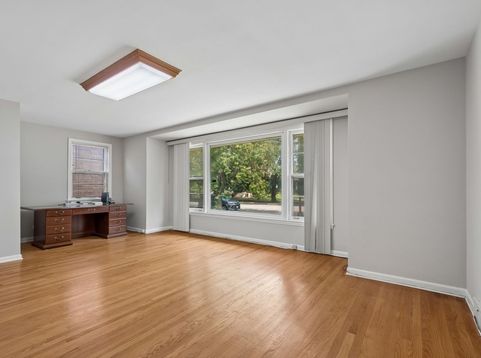
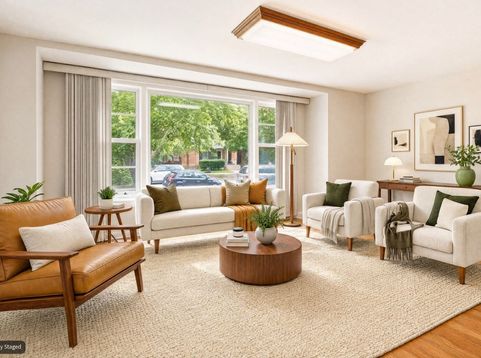
Walk into this spacious Jumbo Georgian on an oversized lot offering timeless character, generous room sizes, and exceptional potential. This estate sale presents a wonderful opportunity to bring your vision to a classic Chicago home with solid construction and a flexible layout. The main level features expansive living and dining rooms, a versatile fifth bedroom/office, and a bright enclosed porch that provides additional living or entertaining space. Upstairs are four generously sized bedrooms, including a primary suite with a walk-in closet. Hardwood floors, large windows, and abundant natural light add warmth and character throughout. The full basement with a half bath offers valuable additional space for recreation, storage, a home gym, office, or future finishing. An oversized garage provides convenient parking and additional storage. While the home will benefit from updates, its generous proportions, classic layout, oversized lot, and desirable location provide an excellent foundation for creating a truly special home. Conveniently located near parks, schools, shops, and other neighborhood amenities. Estate sale-property is being sold as-is.

Baird & Warner Dee Savic 773.719.0989 Email
Property Details
Amenities
Feature Descriptions
Room Information
Schools
Disclaimer: The accuracy of all information regardless of source, including but not limited to square footage and lot size, is deemed reliable but not guaranteed nor warranted and should be personally verified through personal inspection by and/or with the appropriate professionals.
Location
See details and scored characteristics about this location.


Select a format below, new window will open and will prompt you to print.


AWARD WINNING SERVICES


GLOBAL REACH & HOME INSURANCE



Market Report
Sign up today to stay updated on what’s happening in your local real estate market.