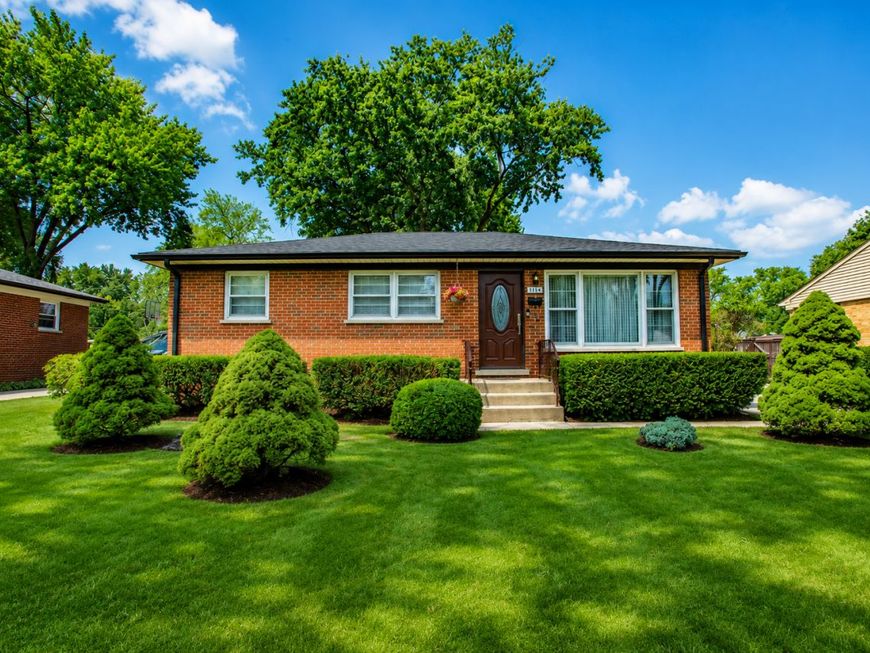
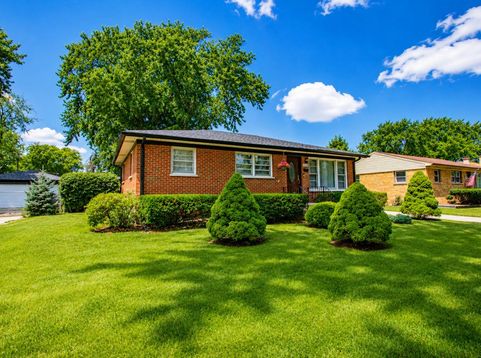
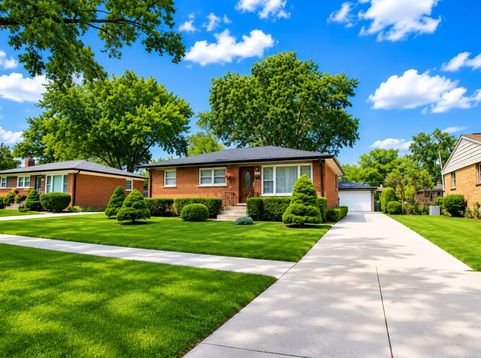
1114 S Birch Drive Mount Prospect, IL 60056
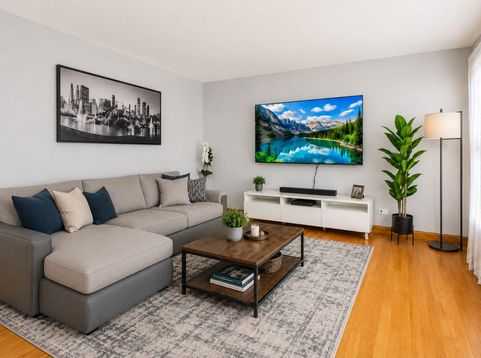
Beautifully maintained 2-bedroom, 2-bath all-brick ranch with the flexibility to easily create a third bedroom, offering exceptional curb appeal with professionally landscaped grounds, mature shade trees, and a spacious concrete driveway leading to an oversized 2-car detached garage (approximately 21' x 19'). Major exterior improvements completed in July 2026 include a complete tear-off roof, new garage vinyl siding, and new gutters and downspouts, ensuring years of low-maintenance ownership. The fully fenced backyard is a private oasis featuring expansive green space, mature trees, established garden beds, a dedicated garden area, a spacious deck ideal for entertaining or adding a pergola, and a covered patio attached to the garage for relaxing or outdoor dining. Inside, the bright, inviting living room showcases beautiful hardwood floors, oversized windows that fill the home with natural light, an updated front entry door, and modern LED flush-mount lighting. The adjoining dining room was originally designed as the third bedroom and can easily be converted back by simply adding a wall and door, providing an ideal layout for buyers seeking three bedrooms while maintaining the flexibility to use the space as a formal dining room or home office. The spacious eat-in kitchen features hardwood flooring, large backyard-facing windows, white shaker cabinetry, butcher block countertops, decorative tile backsplash, stainless steel dishwasher, built-in microwave, gas range, double-basin sink with high-arc faucet, generous table space, a full-height pantry, and abundant cabinet storage. The finished basement greatly expands the living area with a large open-concept recreation room featuring durable wood-look luxury vinyl flooring, recessed LED lighting, and endless possibilities for a family room, media room, game room, fitness area, or entertaining. A versatile flex room is ideal for a home office, guest room, hobby room, or workout space. The lower level also includes the home's second full bathroom with a walk-in shower, updated vanity, mirror, and built-in shelving, plus a spacious laundry room with side-by-side washer and dryer, folding counter, utility sink, and sump pump. The separate utility room provides additional storage and houses the 100-amp electrical service, high-efficiency Carrier furnace with whole-house humidifier, and a 2019 A.O. Smith water heater. Additional closets and storage areas throughout the basement add exceptional functionality. Ideally located near Golf Road and Busse Road shopping, restaurants, parks, and major transportation with convenient access to Arlington Heights and Des Plaines. Situated on a beautiful tree-lined street within the highly acclaimed Prospect High School District.

Baird & Warner Dee Savic Agent Cell: 773.719.0989 Email
Property Details
Amenities
Feature Descriptions
Room Information
Schools
Disclaimer: The accuracy of all information regardless of source, including but not limited to square footage and lot size, is deemed reliable but not guaranteed nor warranted and should be personally verified through personal inspection by and/or with the appropriate professionals.
Location
See details and scored characteristics about this location.



Listing Office: Keller Williams ONEChicago
Listing Office Phone: 312-216-2422

Member Participants (and their affiliated licensees, if applicable) shall indicate on their websites that IDX information is provided exclusively for consumers’ personal non-commercial use, that it may not be used for any purpose other than to identify prospective properties consumers may be interested in purchasing, that the data is deemed reliable but is not guaranteed by MLS GRID, and that the use of the MLS GRID Data may be subject to an end user license agreement prescribed by the Member Participant’s applicable MLS if any and as amended from time to time. MLS GRID may, at its discretion, require use of other disclaimers as necessary to protect Member Participant, and/or their MLS from liability.
Based on information submitted to the MLS GRID. All data is obtained from various sources and may not have been verified by broker or MLS GRID. Supplied Open House Information is subject to change without notice. All information should be independently reviewed and verified for accuracy. Properties may or may not be listed by the office/agent presenting the information.
Select a format below, new window will open and will prompt you to print.


AWARD WINNING SERVICES

GLOBAL REACH & HOME INSURANCE



WEBSITE AWARDS


Market Report
Sign up today to stay updated on what’s happening in your local real estate market.