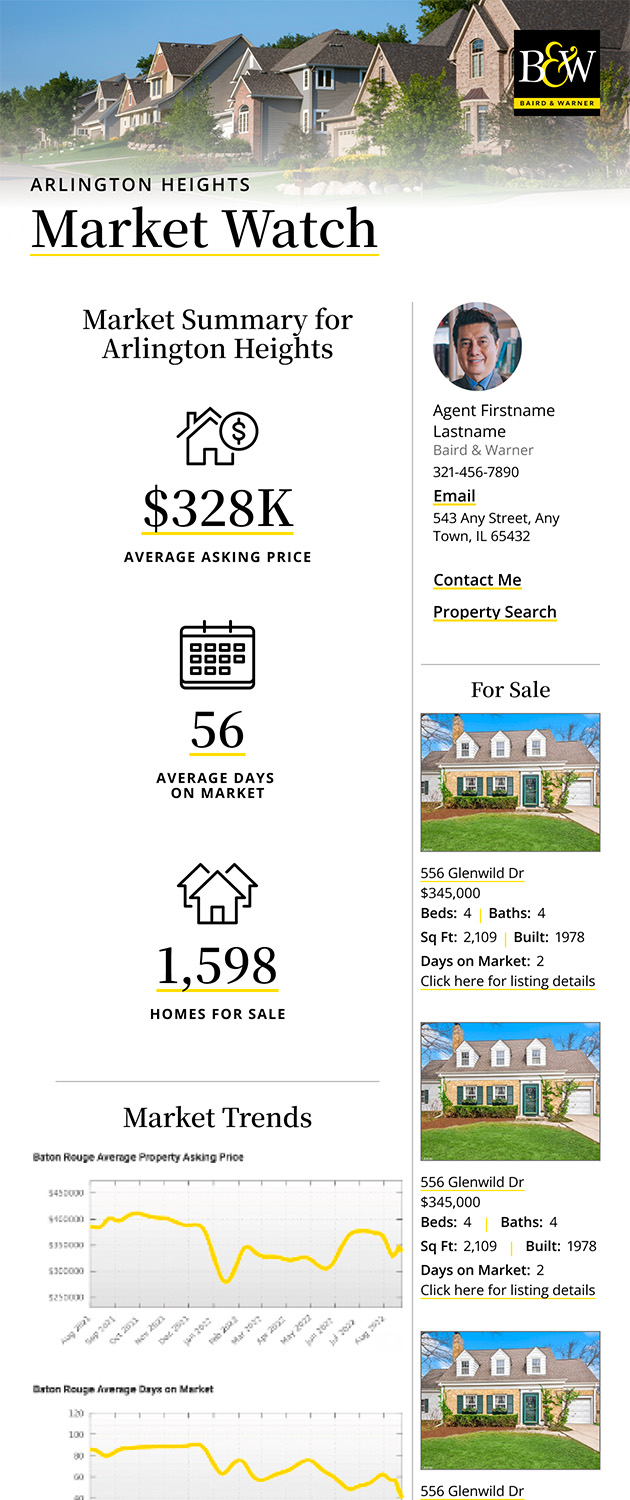
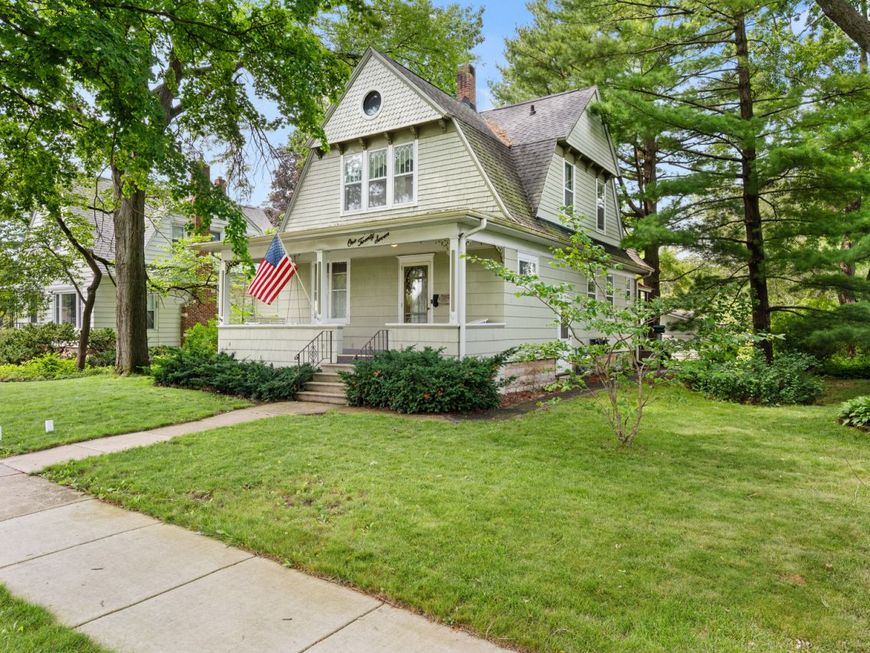
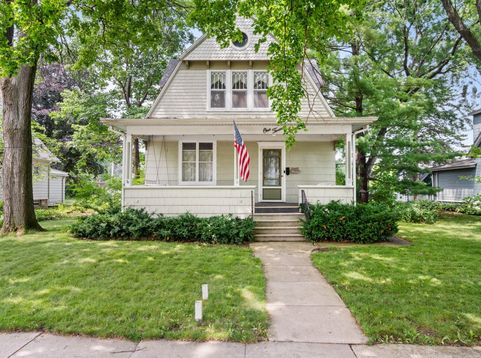
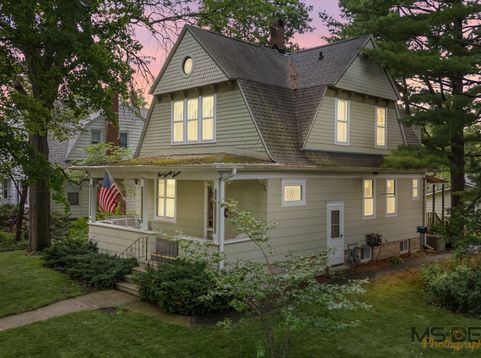
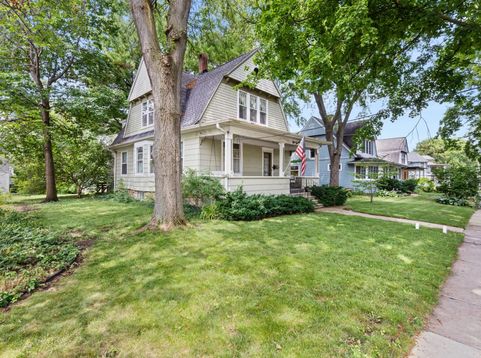
127 Alma Street Sycamore, IL 60178
Welcome to a home where timeless character meets everyday comfort - a place where classic details, inviting spaces, and a wonderful location come together to create something special! This charming 4 bedroom, 1.5 bath home is perfectly situated in a wonderful Sycamore location, close to schools, downtown Sycamore, shopping, restaurants, medical facilities, and convenient I-88 access. From the moment you arrive, the inviting front porch sets the tone offering the perfect spot to unwind and enjoy the neighborhood charm, and a place to read a good book or enjoy your favorite beverage. Inside, the welcoming foyer features hardwood floors, crown molding, leaded glass, an entry closet, half-open staircase, and beautiful original woodwork that showcases the craftsmanship throughout the home. The spacious living room is filled with character, featuring additional leaded glass accents, crown molding, and a warm, inviting atmosphere. The separate dining room continues the classic charm with additional crown molding, the perfect setting for gatherings with your family and friends. The eat-in kitchen offers space to create, along with a convenient butler pantry that adds both function and vintage appeal. A main-level bedroom with closet space provides flexibility and has been thoughtfully used as a home office, ideal for today's lifestyle needs. Upstairs, you'll find three additional bedrooms with abundant closet space and a full bathroom with new flooring. One bedroom offers unique versatility with two connected rooms, creating options for a bedroom suite, hobby space, or additional office area. The basement provides even more room to live and organize with a dedicated workroom, generous storage, laundry area, and a rustic half bath. Outside, relax on your deck surrounded by mature landscaping, and a peaceful backyard perfect for relaxing or entertaining. Completing this wonderful property is a spacious 2-car garage with easy access - offering room for vehicles, storage, and hobbies. Full of charm, character, and thoughtful spaces, this Sycamore gem offers the opportunity to own a home with history, personality, and the convenience of being close to everything you love. Here's your opportunity to make it your own and fall in love!

Baird & Warner Dee Savic Agent Cell: 773.719.0989 Email
Property Details
Amenities
Feature Descriptions
Room Information
Schools
Disclaimer: The accuracy of all information regardless of source, including but not limited to square footage and lot size, is deemed reliable but not guaranteed nor warranted and should be personally verified through personal inspection by and/or with the appropriate professionals.
Location
See details and scored characteristics about this location.



Listing Office: Coldwell Banker Real Estate Group
Listing Office Phone: 815-756-2557

Member Participants (and their affiliated licensees, if applicable) shall indicate on their websites that IDX information is provided exclusively for consumers’ personal non-commercial use, that it may not be used for any purpose other than to identify prospective properties consumers may be interested in purchasing, that the data is deemed reliable but is not guaranteed by MLS GRID, and that the use of the MLS GRID Data may be subject to an end user license agreement prescribed by the Member Participant’s applicable MLS if any and as amended from time to time. MLS GRID may, at its discretion, require use of other disclaimers as necessary to protect Member Participant, and/or their MLS from liability.
Based on information submitted to the MLS GRID. All data is obtained from various sources and may not have been verified by broker or MLS GRID. Supplied Open House Information is subject to change without notice. All information should be independently reviewed and verified for accuracy. Properties may or may not be listed by the office/agent presenting the information.
Select a format below, new window will open and will prompt you to print.


AWARD WINNING SERVICES

GLOBAL REACH & HOME INSURANCE



WEBSITE AWARDS


Market Report
Sign up today to stay updated on what’s happening in your local real estate market.