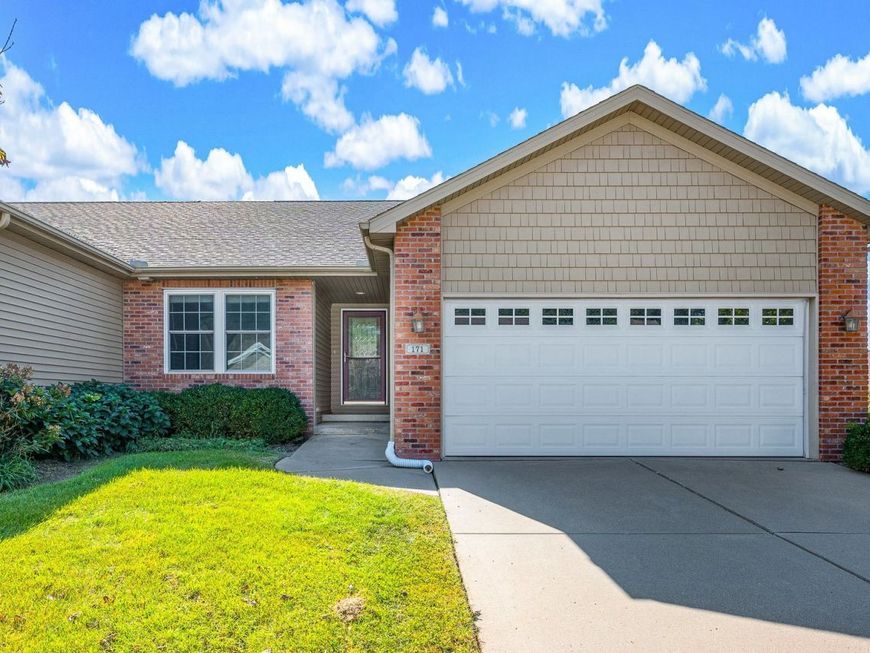
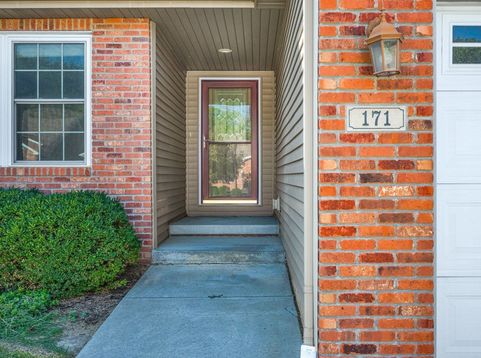
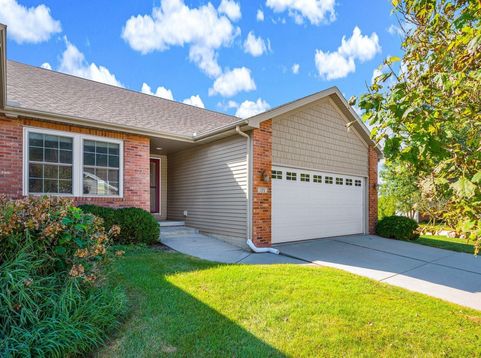
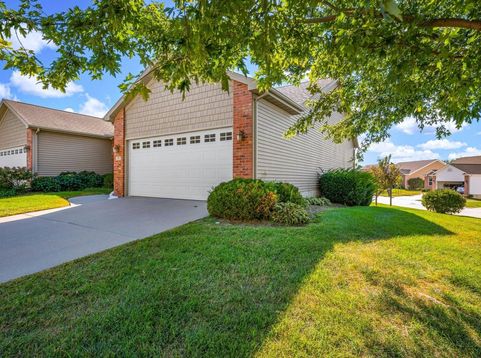
171 Cassidy Road Normal, IL 61761
Designed for buyers who value their time as much as their space, 171 Cassidy Road offers a more private, low-maintenance way to live in Normal. Positioned as an end unit on a generous corner lot in Prairie Gardens, the home feels removed from the busyness of everyday life while keeping you just minutes from interstate access, Rivian, shopping, dining, and the conveniences of Bloomington-Normal. With lawn care and snow removal handled by the association, weekends can be spent traveling, entertaining, or simply enjoying home instead of maintaining it. Inside, approximately 2,464 square feet creates room to live comfortably without wasted space. The main-level primary suite supports easy everyday living, while the finished lower level gives guests, hobbies, work, and entertaining their own place to unfold. Downstairs, a family room with a built-in wet bar creates an inviting setting for game nights, cocktails with friends, or a quiet evening in. Two additional finished rooms offer the freedom to create a private office, fitness studio, guest retreat, or creative space as life changes. Thoughtful technology adds another layer of convenience, with smart lighting and switches throughout and a dedicated 240-volt garage circuit ready for a Level 2 EV charger. An attached two-car garage, spacious laundry room, and three full bathrooms make day-to-day routines equally effortless. 171 Cassidy Road is an opportunity to enjoy the space and versatility of a larger home with fewer demands on your time-a private, polished home base for buyers who want to spend more time living and less time maintaining.

Baird & Warner Dee Savic Agent Cell: 773.719.0989 Email
Property Details
Amenities
Feature Descriptions
Room Information
Schools
Disclaimer: The accuracy of all information regardless of source, including but not limited to square footage and lot size, is deemed reliable but not guaranteed nor warranted and should be personally verified through personal inspection by and/or with the appropriate professionals.
Location
See details and scored characteristics about this location.



Listing Office: Century 21 Quest
Listing Office Phone: 309-459-2121

Member Participants (and their affiliated licensees, if applicable) shall indicate on their websites that IDX information is provided exclusively for consumers’ personal non-commercial use, that it may not be used for any purpose other than to identify prospective properties consumers may be interested in purchasing, that the data is deemed reliable but is not guaranteed by MLS GRID, and that the use of the MLS GRID Data may be subject to an end user license agreement prescribed by the Member Participant’s applicable MLS if any and as amended from time to time. MLS GRID may, at its discretion, require use of other disclaimers as necessary to protect Member Participant, and/or their MLS from liability.
Based on information submitted to the MLS GRID. All data is obtained from various sources and may not have been verified by broker or MLS GRID. Supplied Open House Information is subject to change without notice. All information should be independently reviewed and verified for accuracy. Properties may or may not be listed by the office/agent presenting the information.
Select a format below, new window will open and will prompt you to print.


AWARD WINNING SERVICES


GLOBAL REACH & HOME INSURANCE



Market Report
Sign up today to stay updated on what’s happening in your local real estate market.