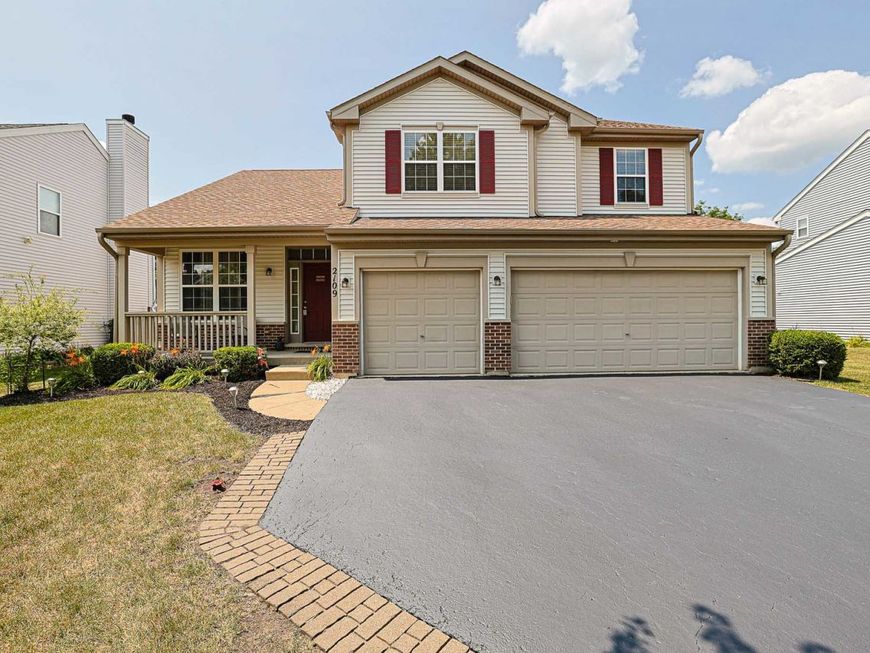
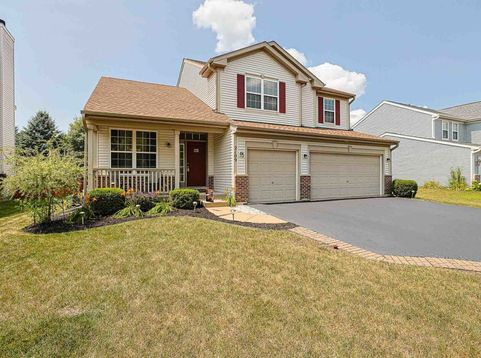
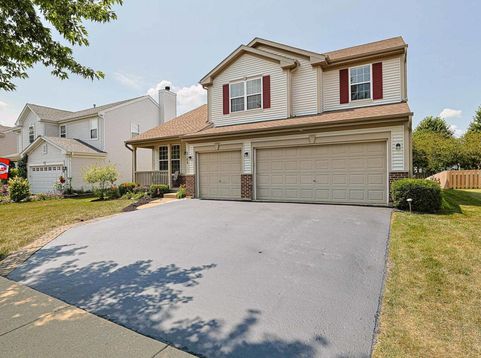
2109 Chad Lane Montgomery, IL 60538
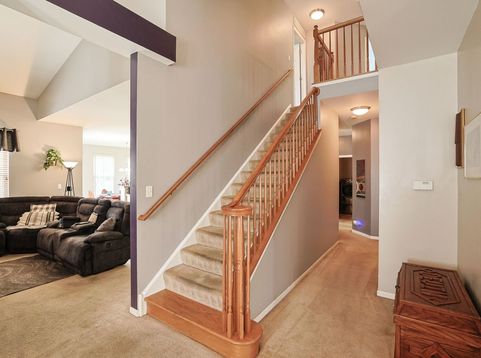
Welcome to 2109 Chad Lane, a spacious and versatile Montgomery home offering 3,960 square feet of finished living space, a three-car garage, major exterior updates, and a finished basement well suited for guests, recreation, work-from-home needs, or multigenerational living. The main level is designed for both everyday living and entertaining. A flexible front room can serve as a formal living room, office, library, music room, or playroom. The separate dining room provides dedicated space for holidays and gatherings. The kitchen opens to the living room and bright sunroom, creating a comfortable central area where family and guests can stay connected. A private den offers a quiet workspace, while the laundry room provides convenient access to the attached garage. All major appliances are included. Upstairs, the oversized primary suite offers space for a sitting or dressing area and includes a private bath with a Jacuzzi tub and separate shower. Three additional bedrooms share a second full bathroom, providing room for family, guests, or additional offices. The hallway-accessible attic has been upgraded with reflective radiant-barrier material designed to help reduce heat transfer. The finished lower level adds 1,333 square feet of highly flexible living space. It includes a theater room, an additional bedroom or flex room, an adjoining recreation/living area with a unique 360-degree rotating television mount, a dedicated exercise room, and a large storage room. This level works well as a guest retreat, teen space, home-office suite, entertainment area, or multigenerational arrangement. The home is officially listed as four bedrooms; use of the basement room as a bedroom is subject to applicable permitting and egress requirements. Theater electronics are not included. Outside, enjoy a brick-paver patio for grilling, dining, and entertaining. Side fencing from neighboring properties provides partial enclosure, with the potential to complete the yard subject to applicable requirements. The professionally maintained landscaping was recently refreshed, and the driveway was professionally seal-coated. Additional highlights include a three-car attached garage with heavy-duty stainless-steel-and-wood shelving, 2.5 bathrooms, a sunroom, multiple living areas, and abundant storage. Major exterior improvements completed in 2025 include new siding, roof, and gutters. Located approximately five minutes from Raging Waves Waterpark and convenient to shopping, dining, schools, and recreation, 2109 Chad Lane offers the space and flexibility to fit a wide range of lifestyles. With 2,627 square feet above grade and 1,333 finished below, this home delivers the room buyers are searching for-without giving up dedicated work, storage, fitness, guest, or entertainment space. Schedule your private showing and see how this flexible floor plan can work for you. Owner offering a one year HWA Diamond warranty.

Baird & Warner Dee Savic Agent Cell: 773.719.0989 Email
Property Details
Amenities
Feature Descriptions
Room Information
Schools
Disclaimer: The accuracy of all information regardless of source, including but not limited to square footage and lot size, is deemed reliable but not guaranteed nor warranted and should be personally verified through personal inspection by and/or with the appropriate professionals.
Location
See details and scored characteristics about this location.



Listing Office: HomeSmart Connect LLC
Listing Office Phone: 847-495-5000

Member Participants (and their affiliated licensees, if applicable) shall indicate on their websites that IDX information is provided exclusively for consumers’ personal non-commercial use, that it may not be used for any purpose other than to identify prospective properties consumers may be interested in purchasing, that the data is deemed reliable but is not guaranteed by MLS GRID, and that the use of the MLS GRID Data may be subject to an end user license agreement prescribed by the Member Participant’s applicable MLS if any and as amended from time to time. MLS GRID may, at its discretion, require use of other disclaimers as necessary to protect Member Participant, and/or their MLS from liability.
Based on information submitted to the MLS GRID. All data is obtained from various sources and may not have been verified by broker or MLS GRID. Supplied Open House Information is subject to change without notice. All information should be independently reviewed and verified for accuracy. Properties may or may not be listed by the office/agent presenting the information.
Select a format below, new window will open and will prompt you to print.


AWARD WINNING SERVICES

GLOBAL REACH & HOME INSURANCE



WEBSITE AWARDS


Market Report
Sign up today to stay updated on what’s happening in your local real estate market.